Frame
uPVC profile + steel
HO9020VS8420appears in 3 cross-sections
Cross-section

Product cross-sections, PDF and CAD.
Sign in with your Google account.
Architect
Every Vistaza component profile, with the part reference an architect can put in a spec. Hover a drawing to swap the 3D profile for the dimensioned section; click to enlarge. Open a sheet to download it as PDF or CAD.
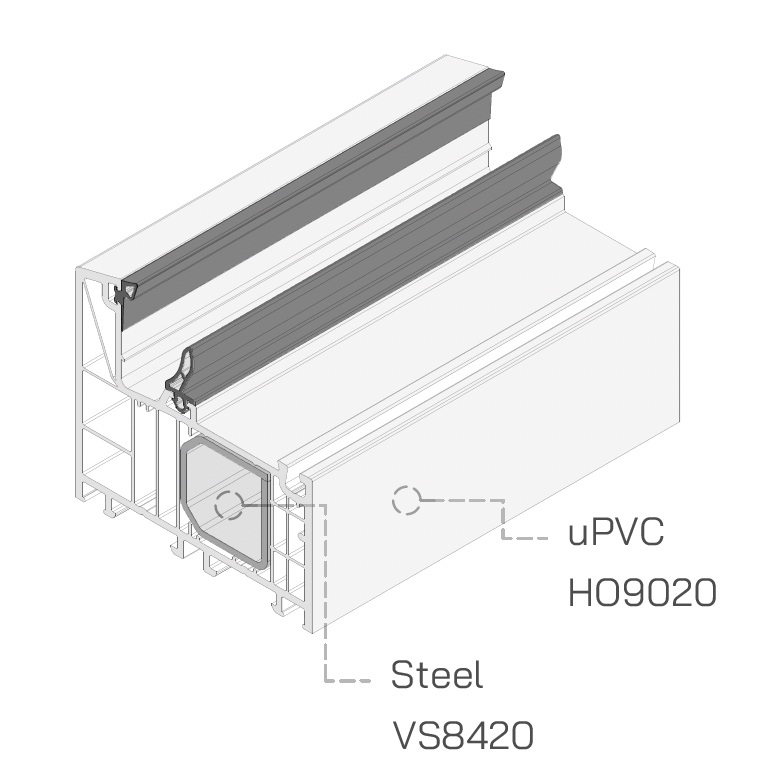
uPVC profile + steel
HO9020VS8420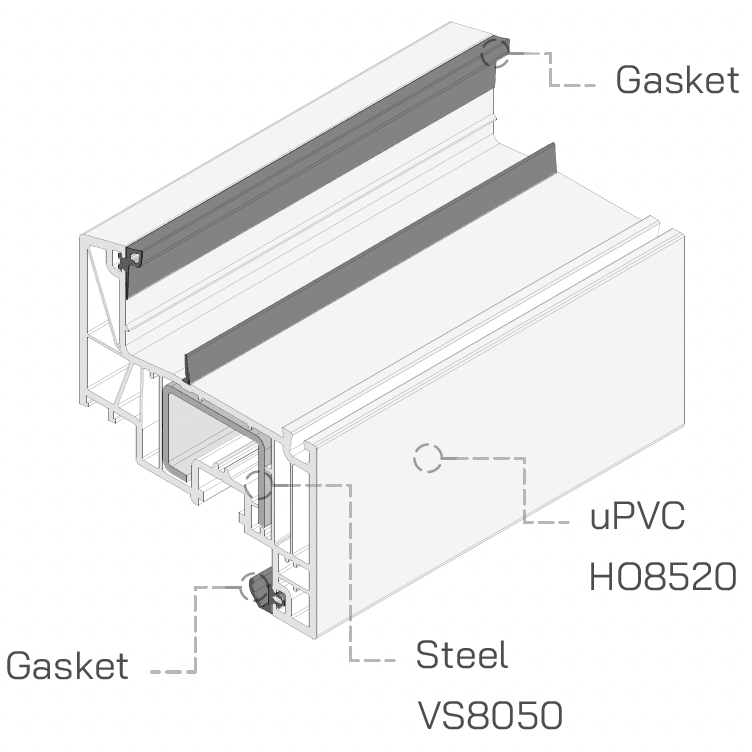
uPVC profile + steel
HO8520VS8050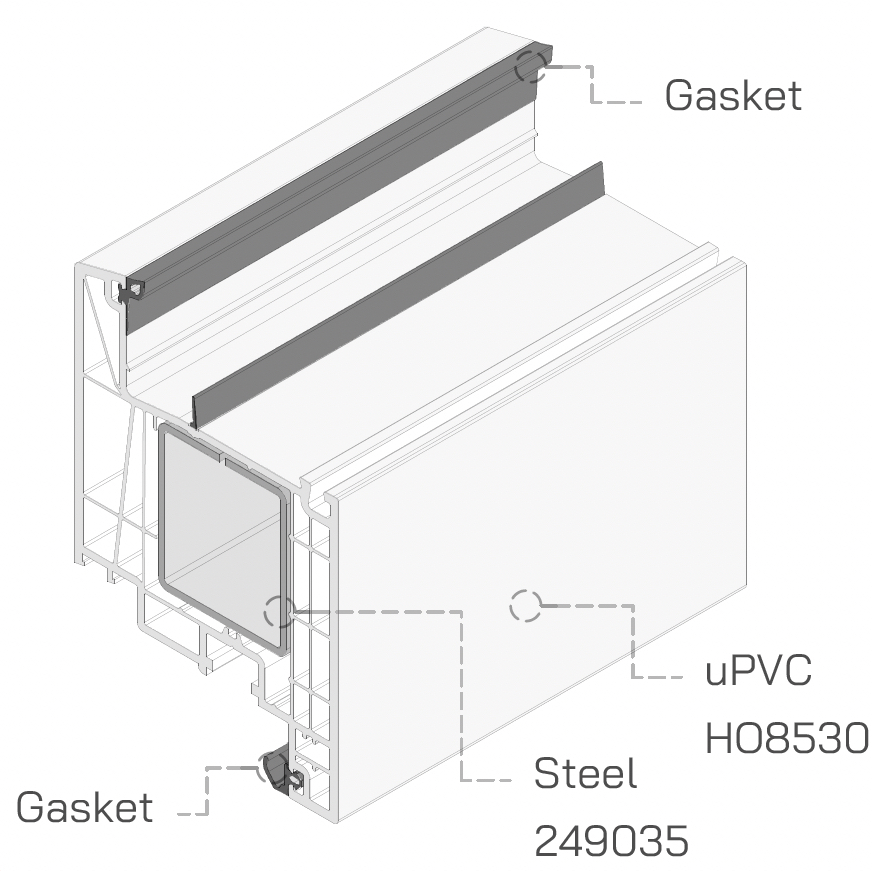
uPVC with a steel reinforcement
HO8530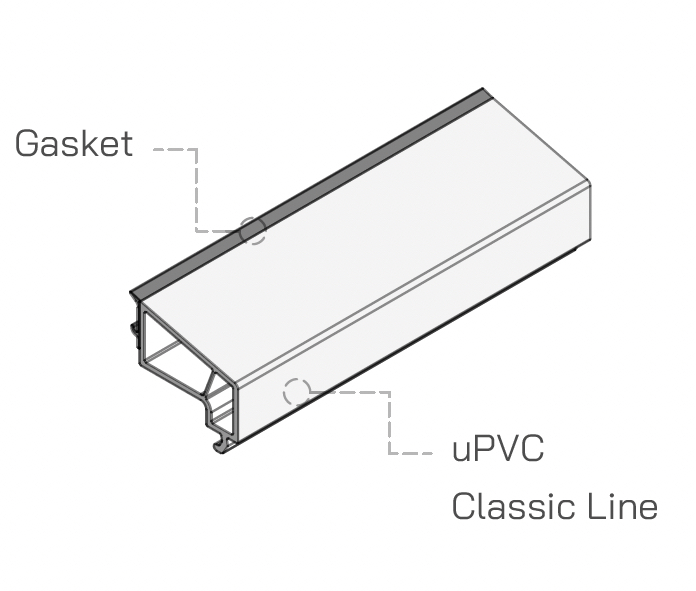
uPVC profile (Classic Line) with an integral gasket that locks the glass unit into the frame or sash.
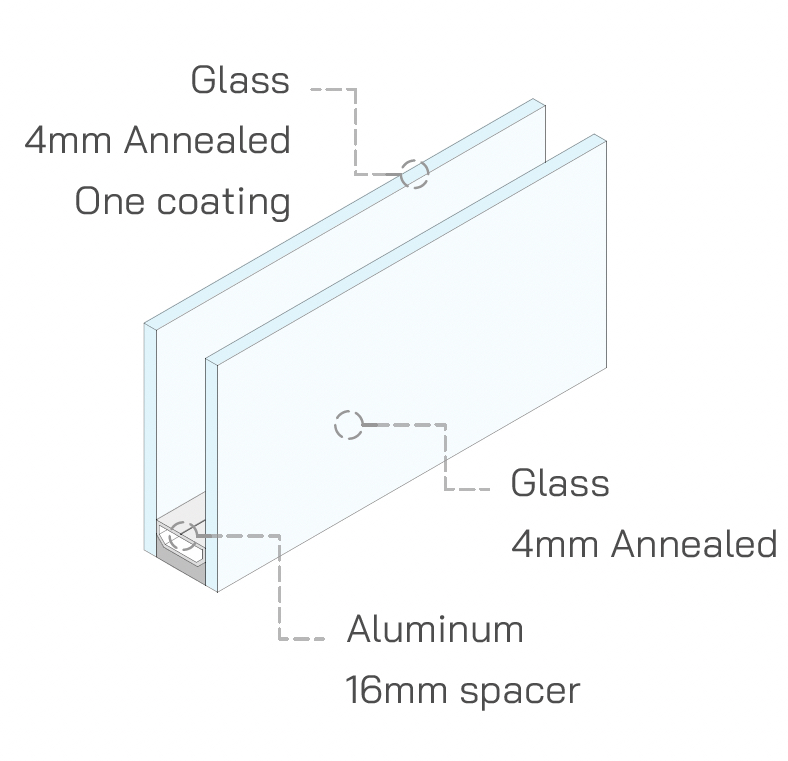
Double (or triple) glass unit — annealed/tempered panes on an aluminum spacer.
![Post — Narrow [1] cross-section](/productbook-img/Vi6-2-03-01_img1.jpg)
uPVC profile with a steel reinforcement inside.
HO9320![Post — Narrow [2] cross-section](/productbook-img/Vi6-2-03-02_img1.jpg)
profile with identical outer dimensions as but bigger steel inside
HO9310HO9320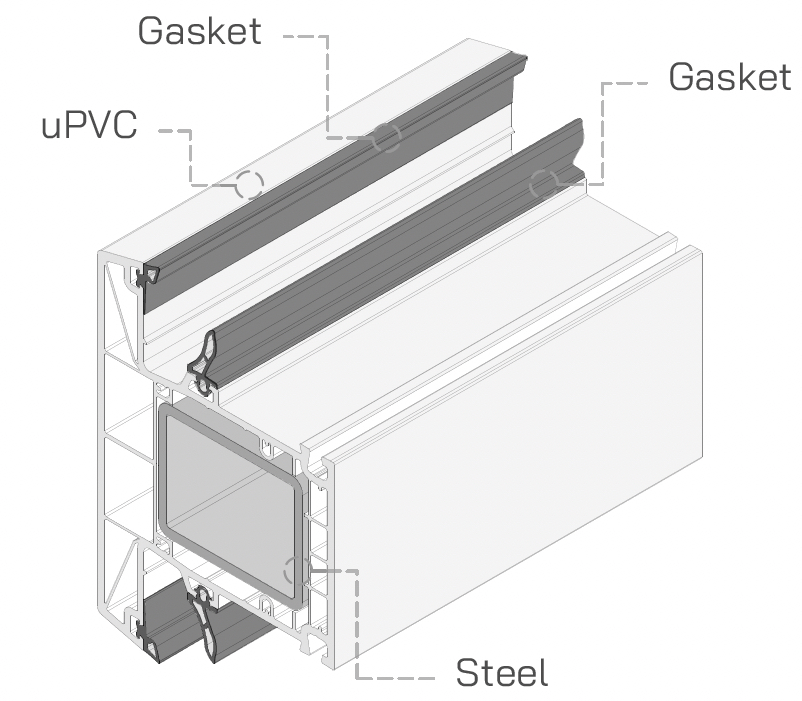
uPVC profile , sized up for larger units or greater structural spans.
HO9330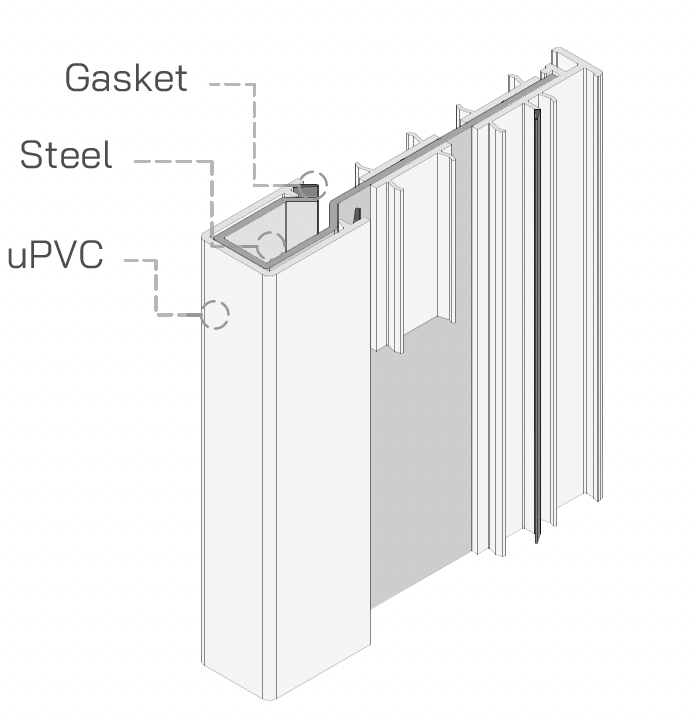
Steel-cored bar which is between two frames to have strong connect
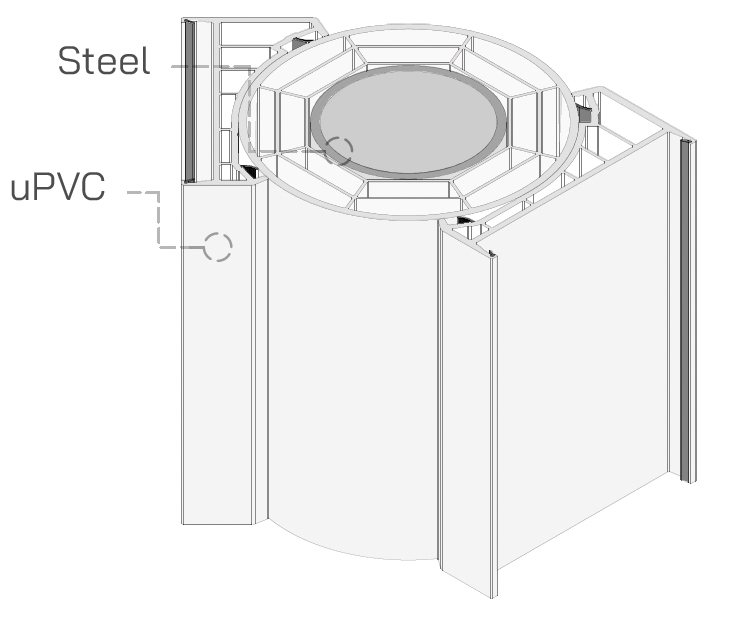
Cylindrical mullion that lets two units meet at any angle — bay and bow configurations.
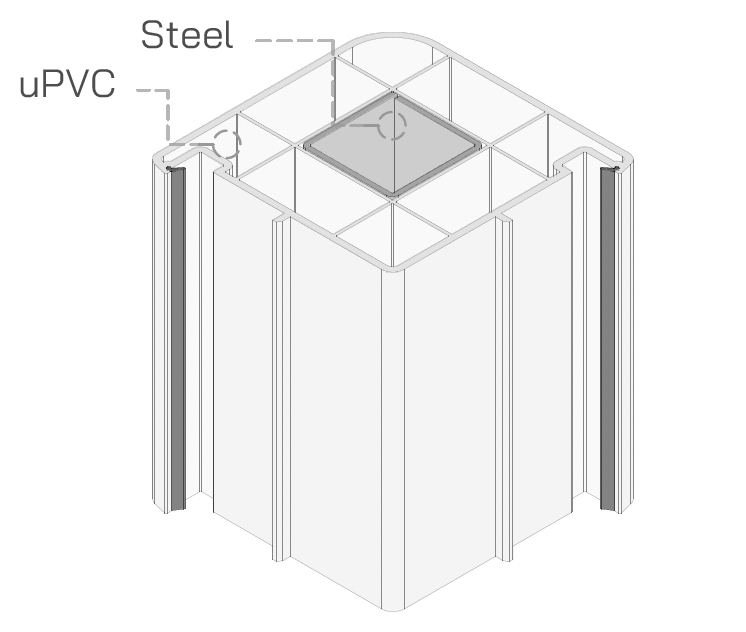
Fixed 90° mullion for turning a window or door run around an outside or inside corner.
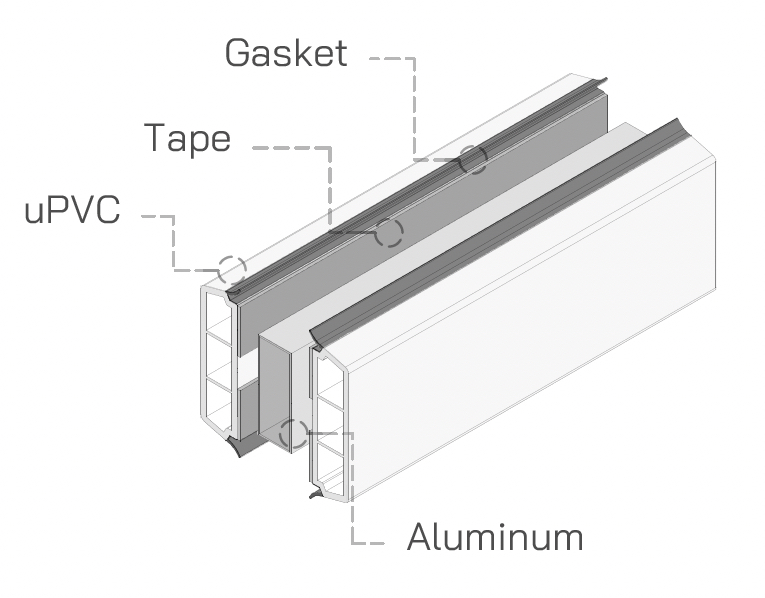
uPVC outside part from both side of glass together with aluminum bar inside
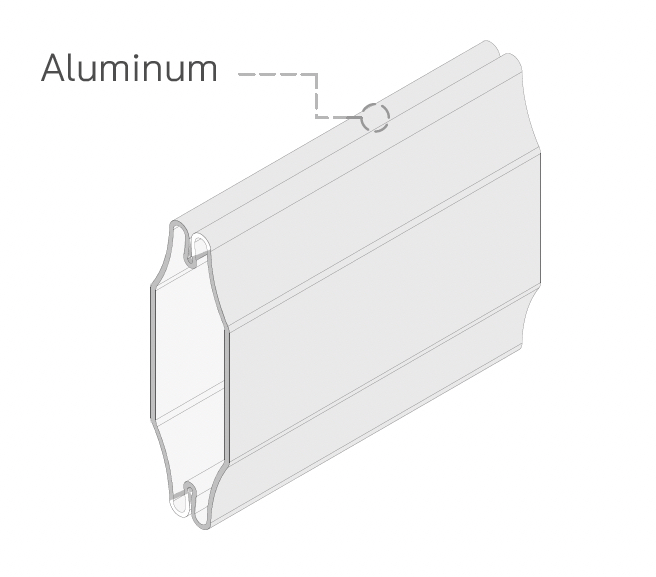
Aluminum grid bar sealed inside the insulated glass unit itself, between the panes.
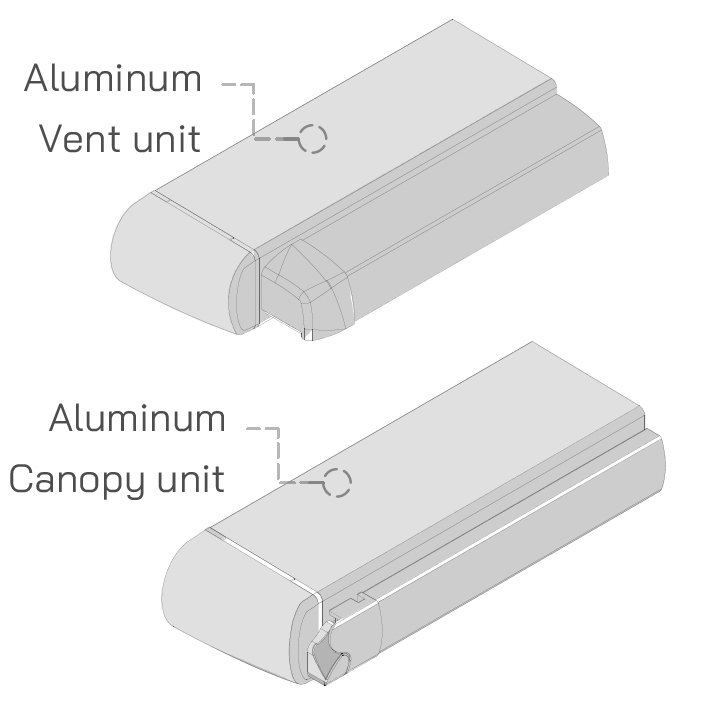
Aluminum vent and canopy unit fitted at the head, for background ventilation without opening the sash.
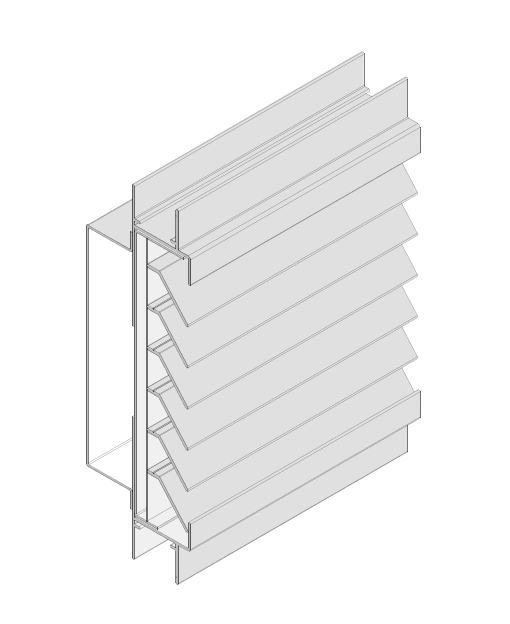
Fixed slat unit built into the frame below or beside the glazing for ventilation with weather protection.
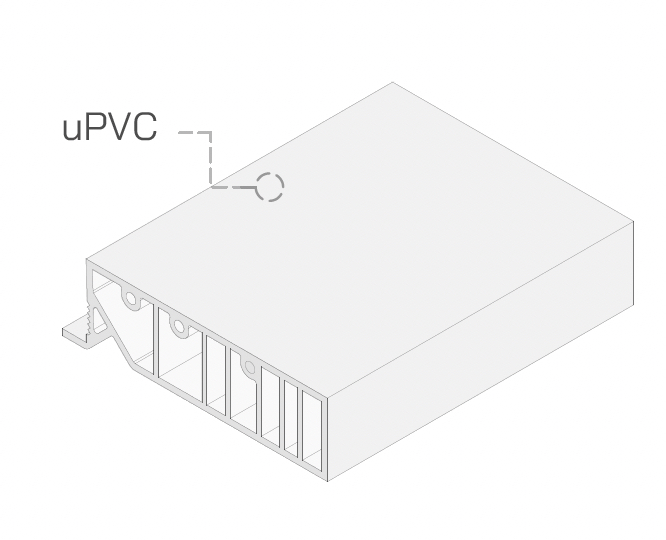
uPVC shadow-box profile that dresses the outer edge of the frame — available in short and long extensions.
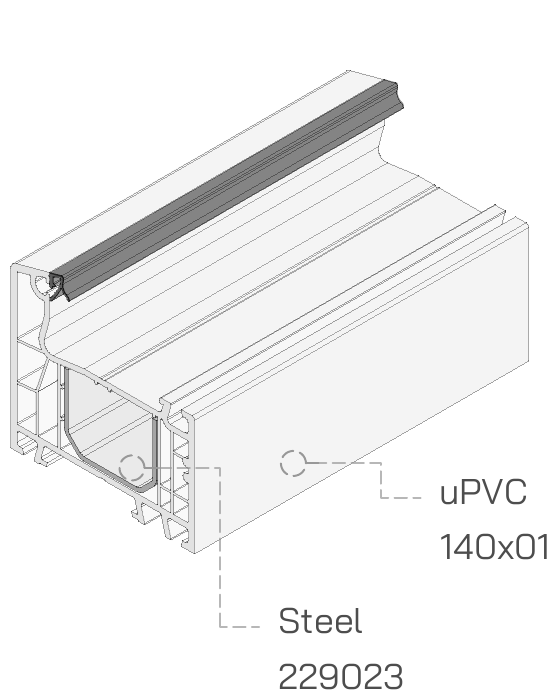
uPVC frame profile with steel reinforcement.
140x01229023229029229030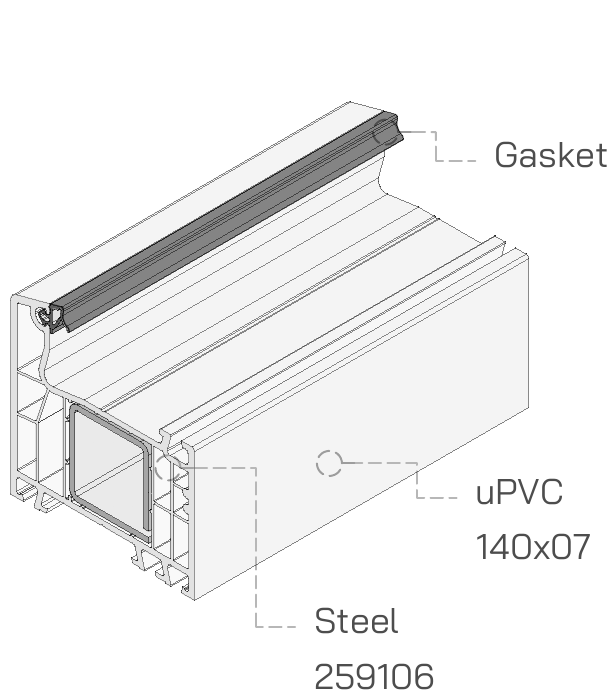
uPVC door frame profile with steel reinforcement.
140x07259105259106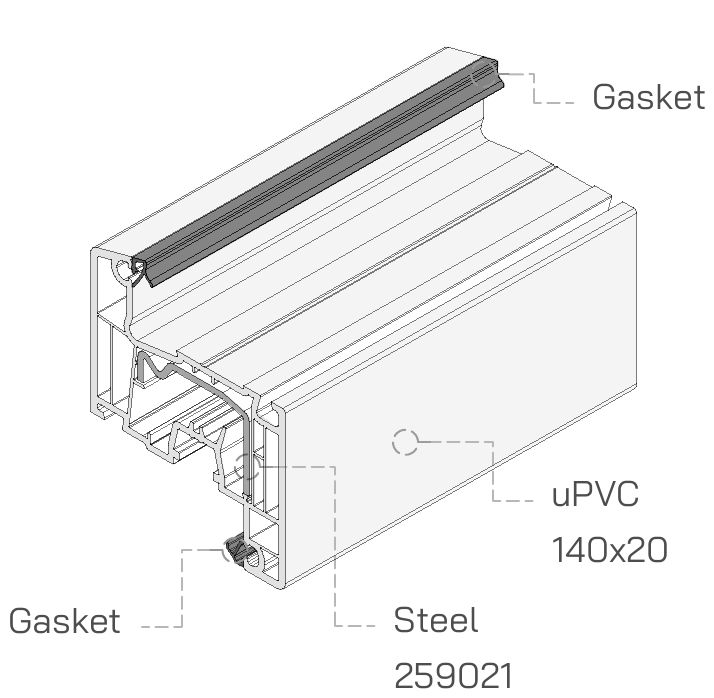
uPVC window sash profile with steel reinforcement.
140x20259020259021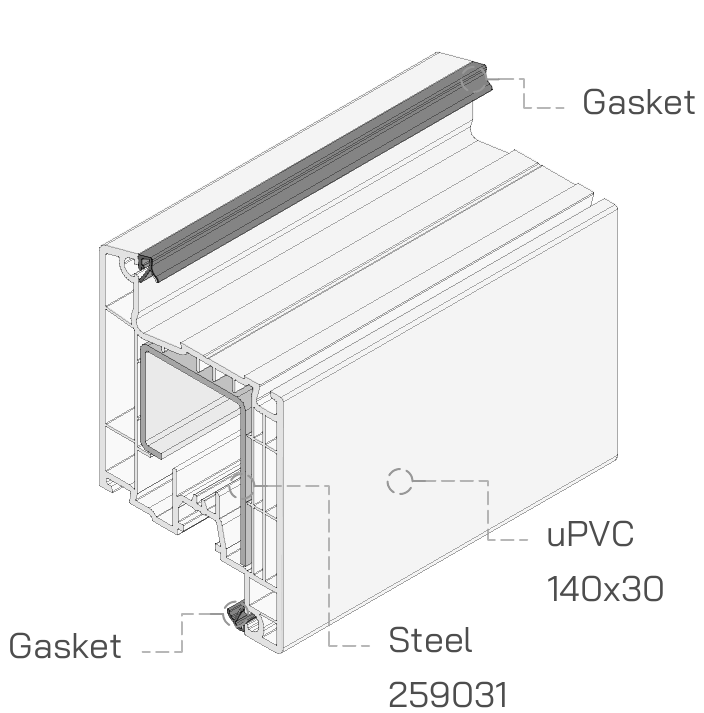
uPVC inswing-door sash profile with steel reinforcement.
140x30259031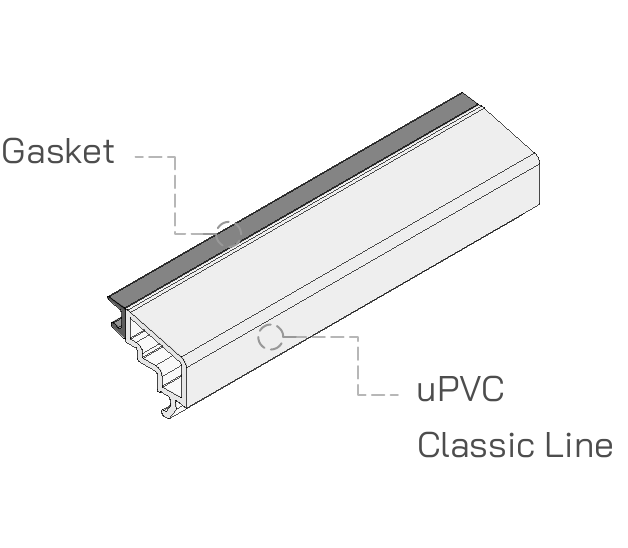
Glazing bead — locks the glass unit into the frame or sash. Takes an IGU of 4–42 mm (5/32–1 5/8 inch).
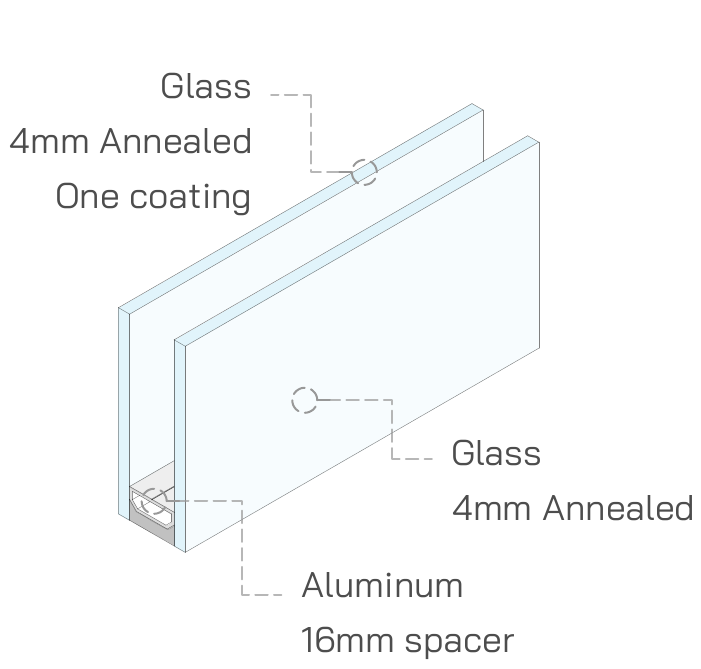
Insulating glass unit — panes on an aluminum spacer, 4–42 mm (5/32–1 5/8 inch) overall.
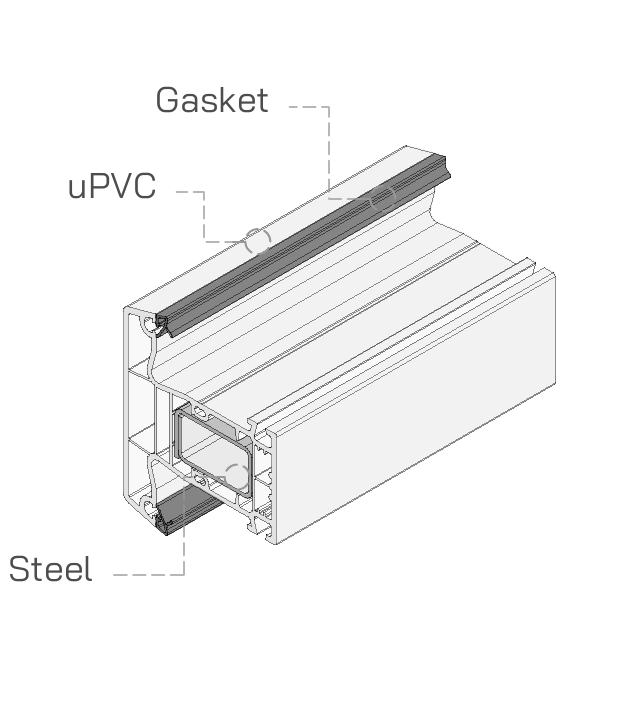
Thin post between units, with steel reinforcement.
140x41229098229101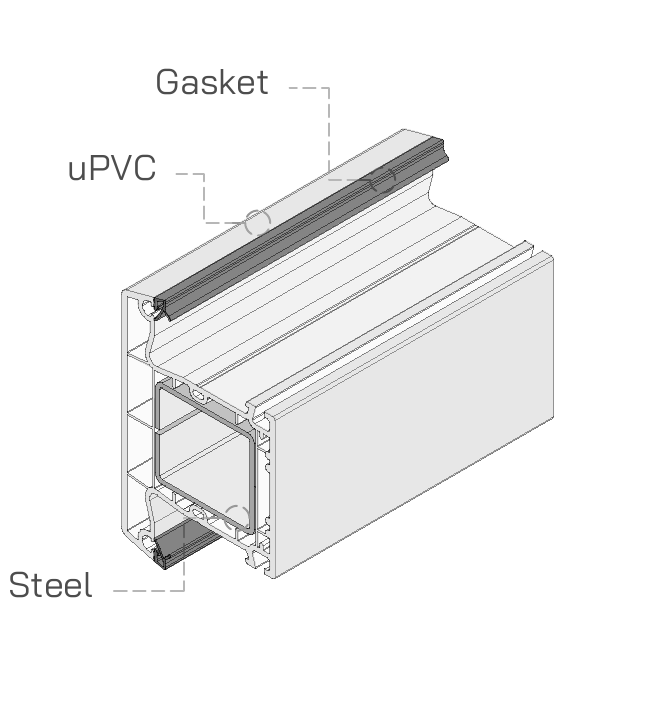
Thick post between units, with steel reinforcement.
140x45229115249035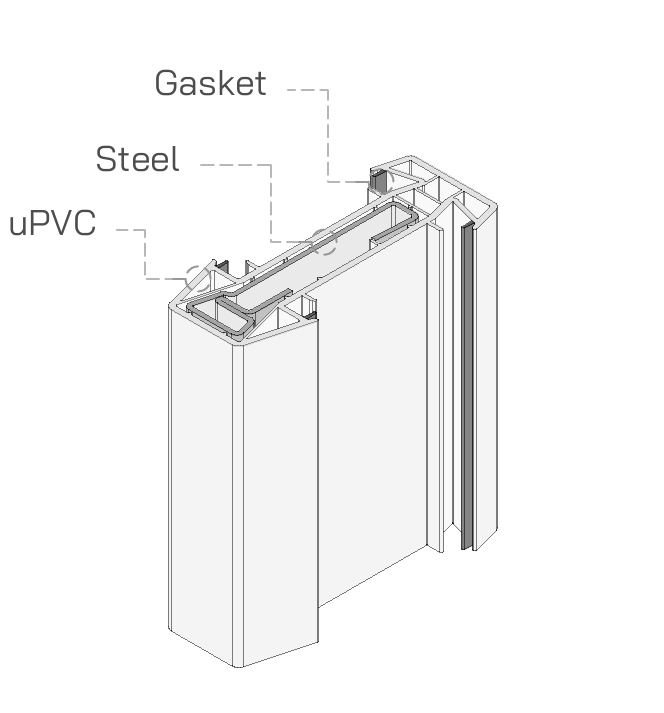
Straight mullion / connector between units, with steel reinforcement.
140218289218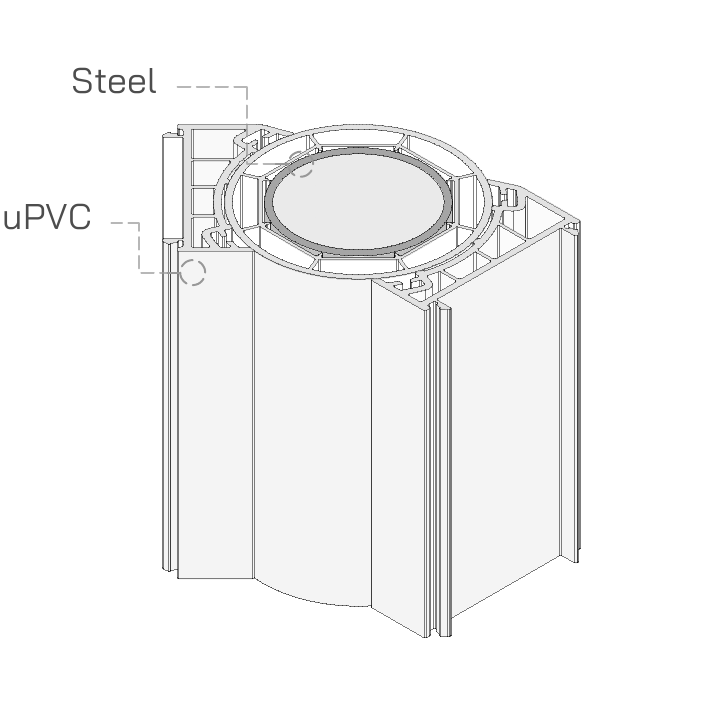
Round (angled) mullion / connector, with steel reinforcement.
140243140244249244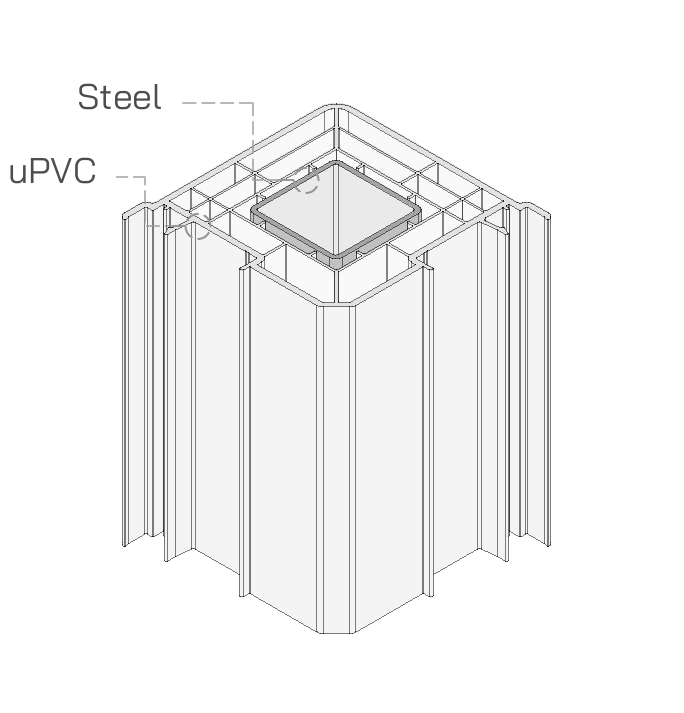
90° corner mullion / connector, with steel reinforcement.
16024890-236-10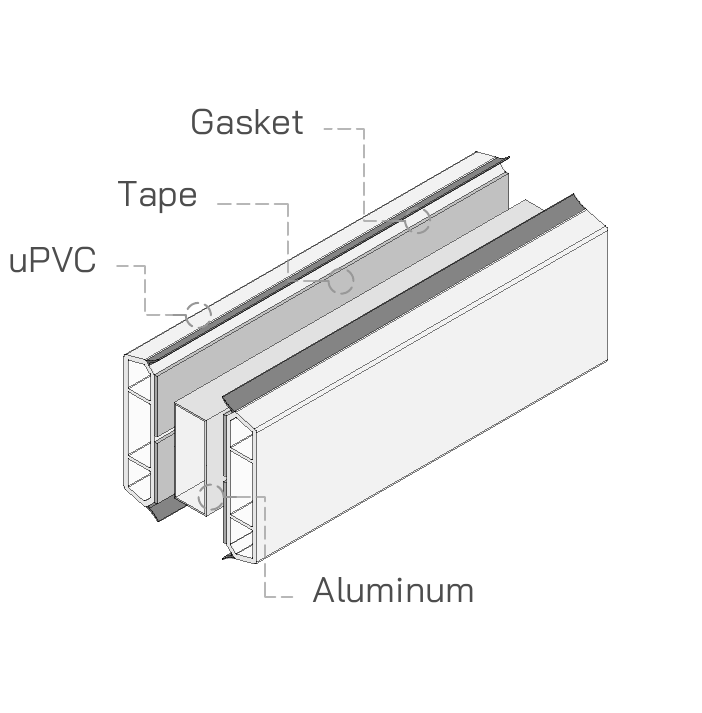
Simulated divided lite — uPVC grille on the glass with an aluminum spacer inside the unit.
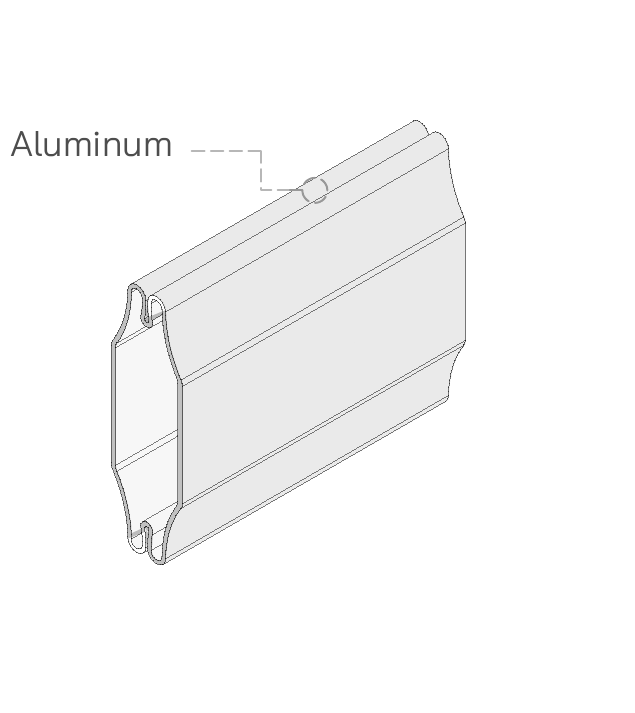
Grille between the glass — aluminum grille inside the sealed unit.
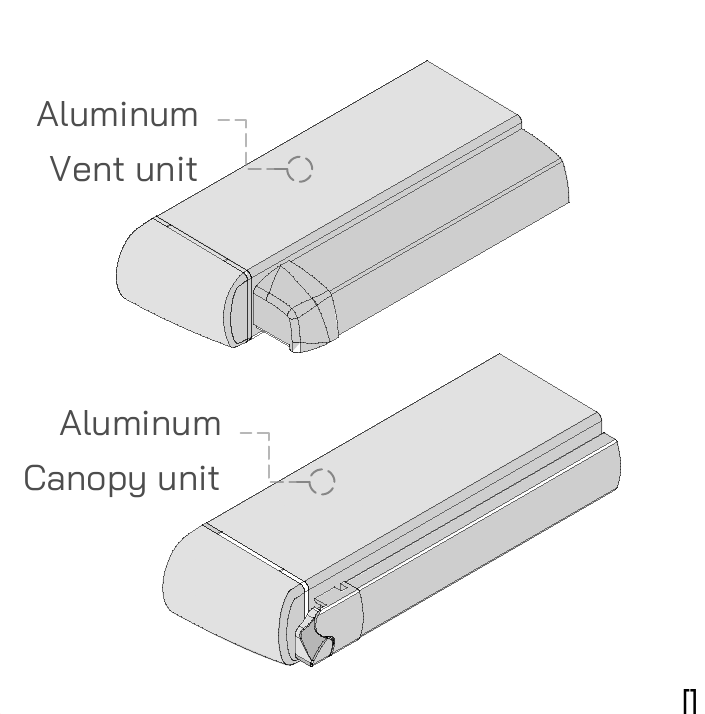
Trickle vent — canopy and ventilator over the head.
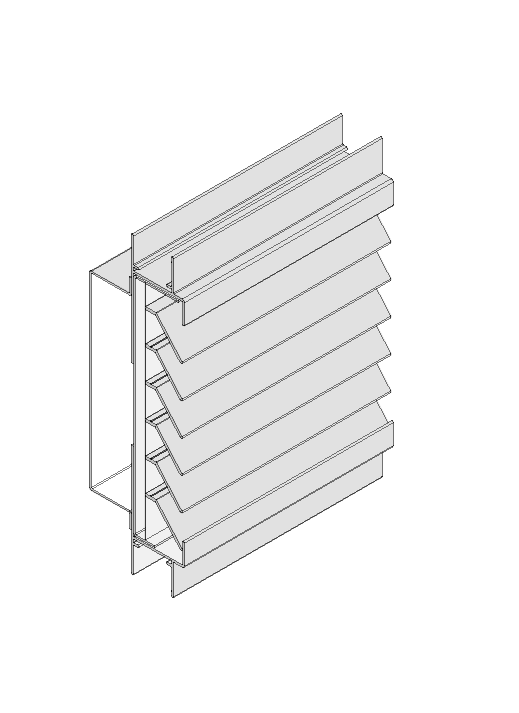
Louver assembly.
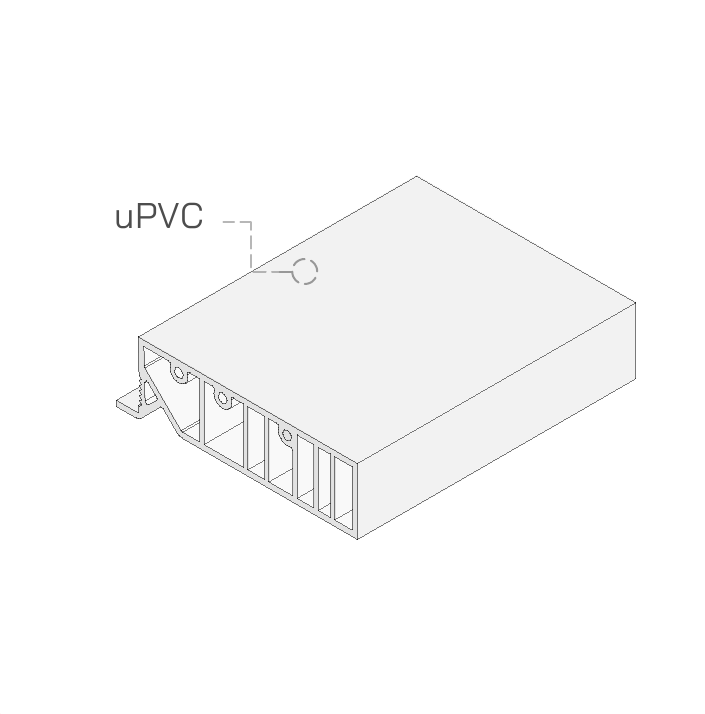
Extension trim, short and long.
120112120113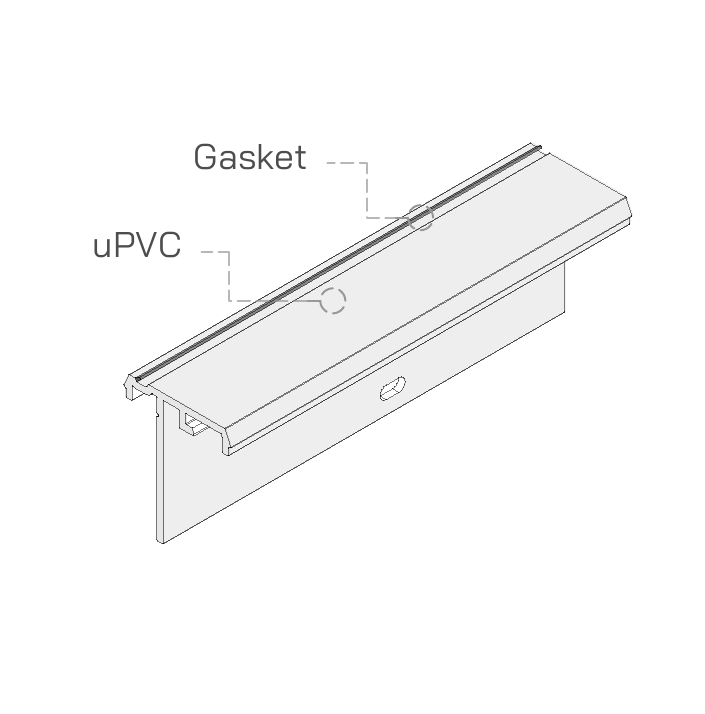
Nail fin for the frame.
160210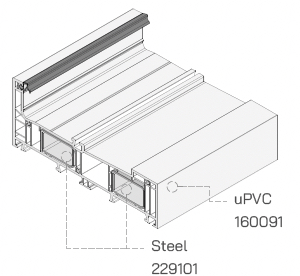
uPVC sliding-door frame profile with steel reinforcement.
160091229101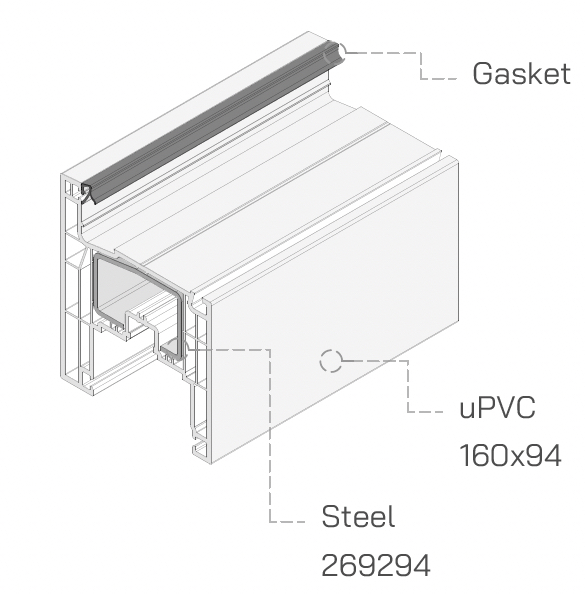
uPVC sliding-door sash profile with steel reinforcement.
160x94269294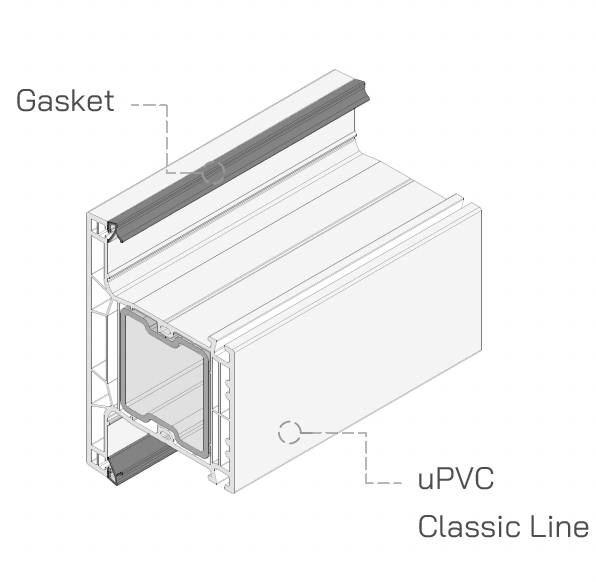
Standard post between the fixed and sliding panels, + steel and a post bracket.
160x43269043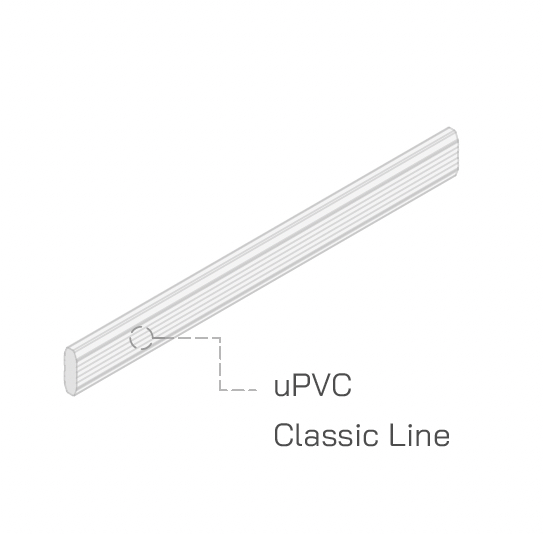
Standard connector — two profiles joining the sliding door to an adjacent unit.
120116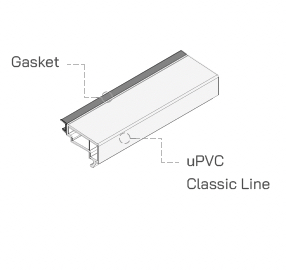
Glazing bead — locks the glass unit into the frame or sash. Takes an IGU of 24–52 mm (29/32–2 3/32 inch).
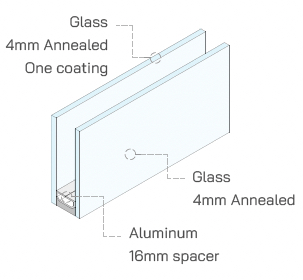
Insulating glass unit for the 2-panel sliding door — standard, best-energy and best-acoustic makeups on an aluminum spacer.
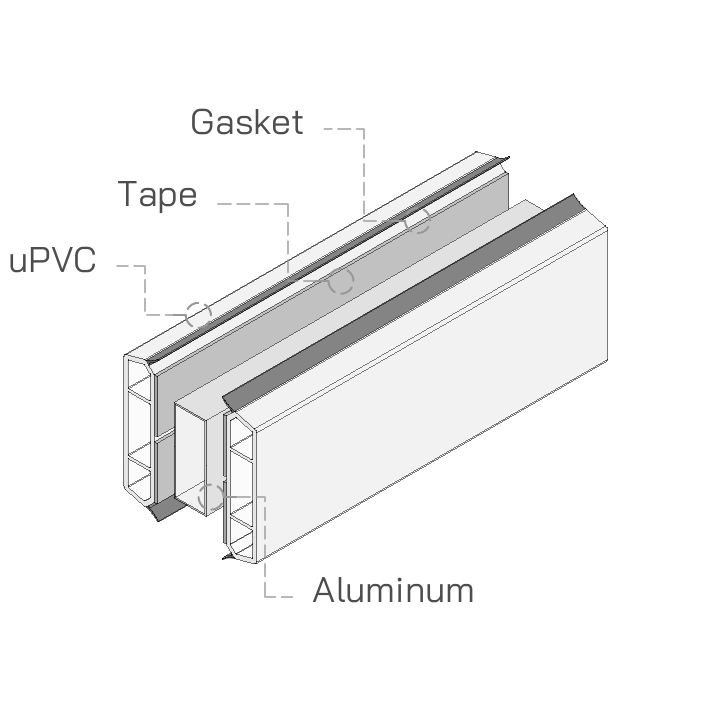
Simulated divided lite — uPVC grille on the glass with an aluminum spacer inside the unit.
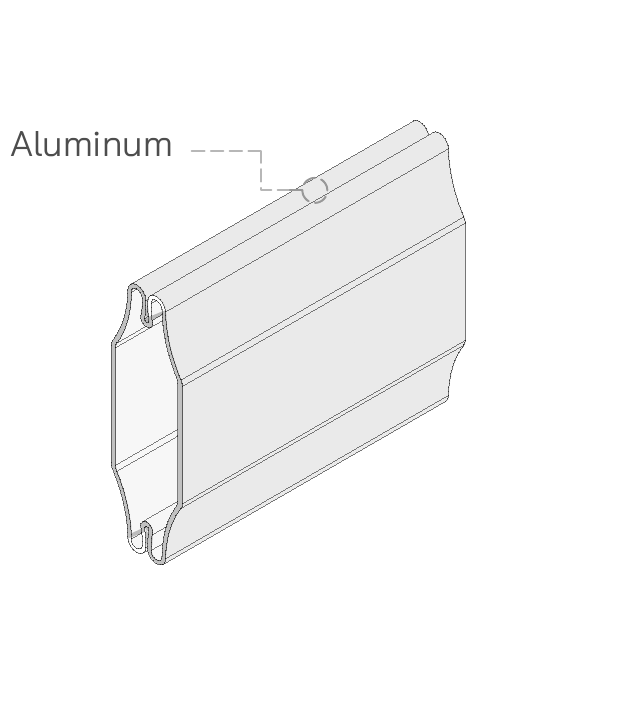
Grille between the glass — aluminum grille inside the sealed unit.
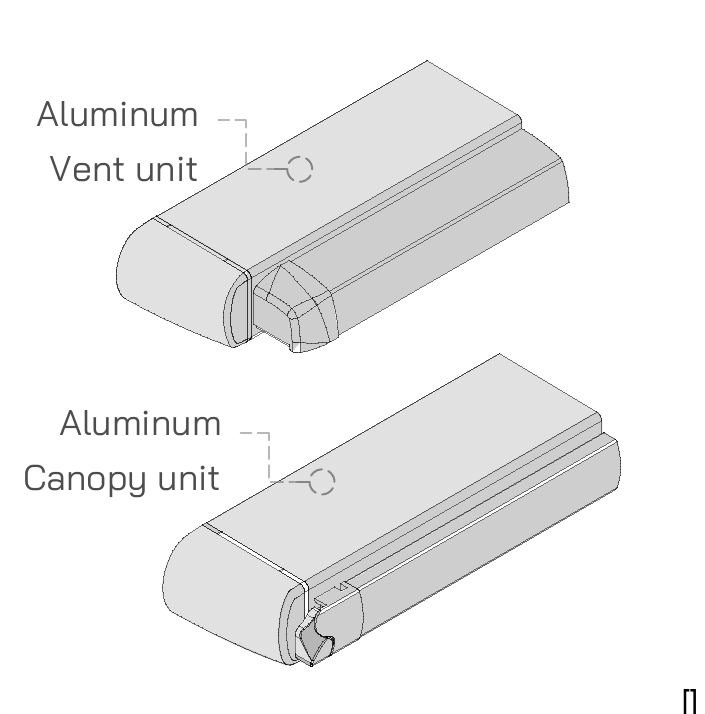
Trickle vent — canopy and ventilator over the head.
TA5202TA5221